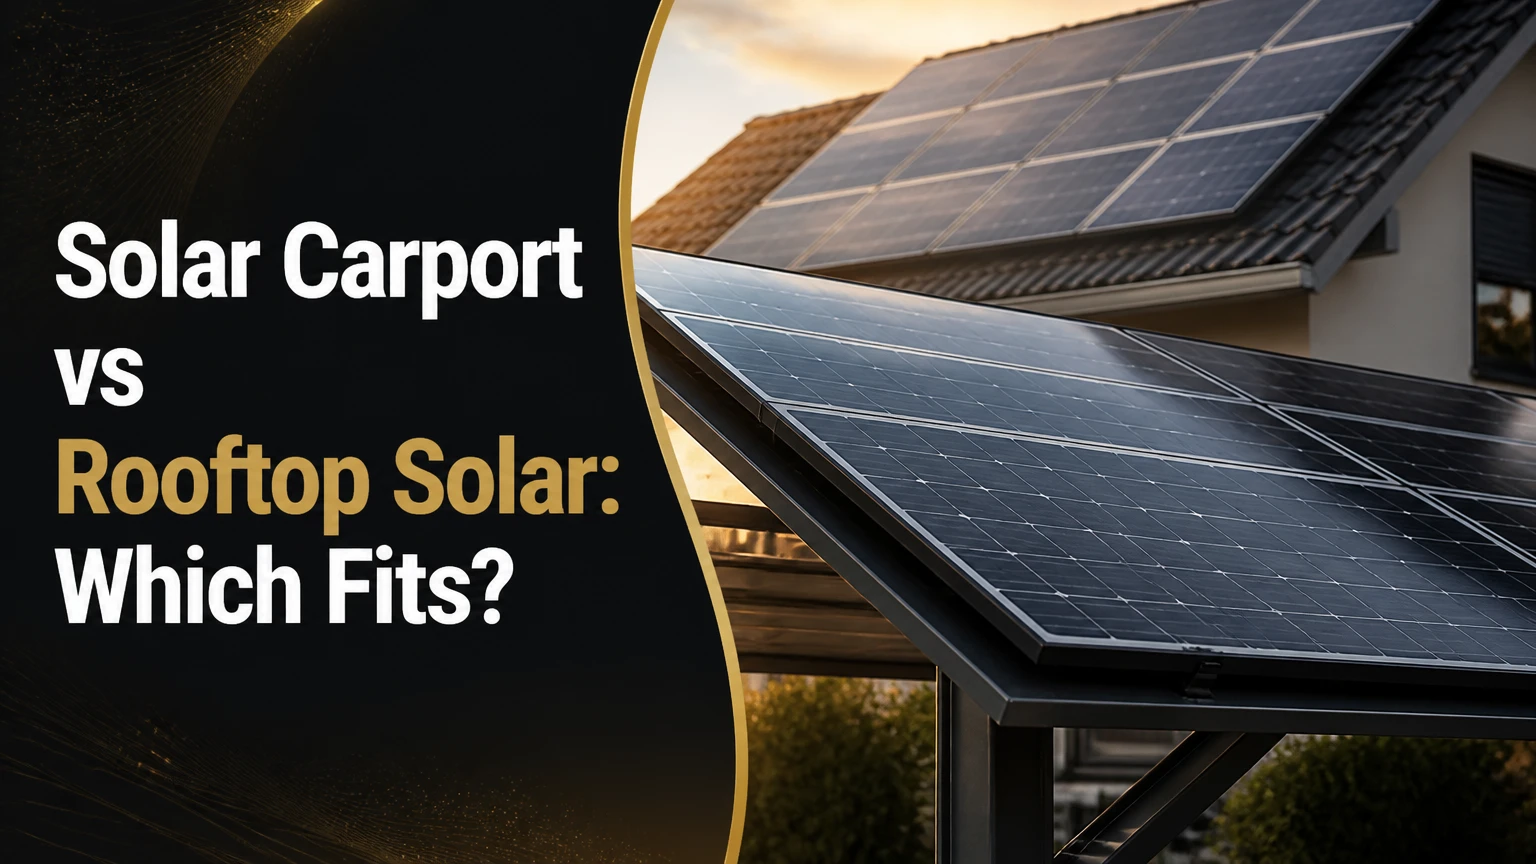
Solar carport vs rooftop solar is primarily a trade-off between lower project cost and greater design freedom. Rooftop solar usually delivers the better financial return when the roof is sound and reasonably unshaded, while a solar carport is stronger for EV charging, shaded or unsuitable roofs, vehicle protection, and sites that need a new solar structure.
Key Facts at a Glance
- Typical rooftop solar costs about $2.40-$3.20 per watt before incentives, while residential solar carports commonly cost about $3.50-$5.00 per watt.
- A solar carport can orient its canopy independently of the building, but rooftop solar must work around roof azimuth, pitch, vents, and shade.
- A roof with fewer than 10 years of practical service life can make rooftop solar more expensive because panels may require removal during reroofing.
- Solar carports require structural foundations, vehicle-clearance planning, underground electrical routing, and often more extensive permitting.
- Solar carports provide covered parking, but photovoltaic panels do not automatically create a waterproof canopy; drainage and underside treatment must be specified.
- Neither system automatically provides electricity during an outage. Both require an approved battery and backup-control configuration.
Solar Carport vs Rooftop Solar: What Is the Difference?
A solar carport is an elevated photovoltaic canopy supported by columns, beams, racking, and foundations above a driveway or parking area. Rooftop solar is a photovoltaic array attached to an existing building roof with rails, clamps, flashing, or ballast. Both systems convert sunlight to DC electricity, then use an inverter to supply AC power to a building, battery, or electric vehicle charger.
The physical difference affects nearly every project variable. A carport adds a new structure, while a roof array uses an existing surface. The carport therefore creates more freedom for orientation and equipment placement but carries steel, concrete, civil work, and site-planning costs that rooftop solar avoids.
A typical carport includes galvanized steel or aluminum columns, reinforced concrete piers or engineered ballast, purlins, PV modules, wiring, an inverter, and possibly electric vehicle supply equipment. A rooftop array commonly includes aluminum rails, roof attachments, flashing, clamps, grounding hardware, PV modules, and either a string inverter or microinverters.
| Attribute | Solar carport | Rooftop solar |
|---|---|---|
| Primary support | Steel columns and concrete piers | Rafters, trusses, slab, or roof ballast |
| Common module position | Elevated canopy above vehicles | Parallel to roof or tilted above roof |
| Typical residential system | 6-12 kW | 6-15 kW |
| Typical project duration | 12-24 weeks | 4-8 weeks |
| Main added function | Covered parking and charging | Building electricity generation |
| Main design constraint | Setbacks, foundations, clearance | Roof area, orientation, and condition |
How Do Both Solar Systems Generate Electricity?
Both solar carports and rooftop arrays use photovoltaic cells to produce direct current, which an inverter converts into alternating current for household or commercial loads. The system then sends electricity to the service panel, battery, or EV charger according to the interconnection and energy-management design.
A carport can place the inverter on a shaded column, equipment pedestal, or nearby electrical wall. Rooftop equipment may use microinverters beneath modules or a string inverter mounted near the service equipment. Module-level power electronics can reduce the effect of partial shade, while a string inverter may cost less but requires careful array design.
Solar generation depends on more than nominal panel capacity. Annual production is shaped by local solar irradiance, azimuth, tilt, temperature, shading, snow, soiling, inverter clipping, and system losses. A perfectly oriented carport is not automatically more productive than a rooftop array because a roof can have more usable area and fewer obstructions.
Which system produces more energy?
A solar carport produces more energy only when its orientation, tilt, shading, and available panel area materially outperform the roof. A south-facing roof with minimal shade can equal or exceed a carport on a per-panel basis, while a shaded east-west roof may lose enough production to justify the carport’s higher structural cost.
The most reliable comparison uses an hourly production model such as NREL’s PVWatts Calculator rather than a generic annual multiplier. The model should include the proposed tilt, azimuth, module capacity, inverter efficiency, local weather file, and shading assumptions.
| Design condition | Rooftop solar effect | Carport effect | Likely advantage |
|---|---|---|---|
| South-facing roof, 20-40 degree pitch | Strong annual production | Similar if correctly oriented | Rooftop cost advantage |
| North-facing roof in the Northern Hemisphere | Lower production unless low-slope or bifacial design applies | Independent optimal orientation | Carport output flexibility |
| Mature trees on south roof edge | Morning or afternoon shade losses | Can be located beyond tree shadow | Carport site dependent |
| Flat commercial roof | Ballast and wind design required | Canopy uses parking area | Depends on parking layout |
| East-west roof | Broader daily production profile | Canopy can use south tilt or east-west rows | Site and load dependent |
| Snow-prone site | Snow accumulation follows roof geometry | Canopy height may simplify access | Neither universally superior |
A useful practitioner rule is to compare annual kilowatt-hours per installed kilowatt and total dollars per annual kilowatt-hour, not panel count alone. A carport that gains 8% production but costs 45% more rarely wins on energy economics without a second value, such as covered parking or charging revenue.
Which Costs Less and Pays Back Faster?
Rooftop solar normally costs less because the building already supplies the support surface, foundation, and much of the electrical pathway. Typical installed rooftop pricing is about $2.40-$3.20 per watt, compared with approximately $3.50-$5.00 per watt for a residential solar carport, although regional labor, steel prices, permitting, trenching, and electrical upgrades can change the result.
The AI Overview’s claim that rooftop solar is typically 50% cheaper is directionally plausible in some projects but too precise as a universal rule. A 10 kW rooftop array priced at $24,000-$32,000 and a 10 kW carport priced at $35,000-$50,000 produce a difference of roughly 20%-50% before incentives, depending on the structure and site.
| Project example | Rooftop solar | Solar carport | Cost interpretation |
|---|---|---|---|
| 10 kW residential system | $24,000-$32,000 | $35,000-$50,000 | Carport adds structure and foundations |
| 25 kW small commercial system | $60,000-$80,000 | $87,500-$125,000 | Parking canopy scale may reduce unit cost |
| 100 kW commercial system | $180,000-$250,000 | $300,000-$420,000 | Civil work and steel dominate carport pricing |
| Typical project duration | 4-8 weeks | 12-24 weeks | Permits and construction drive the gap |
| Typical simple payback | 5-8 years | 8-12 years | Electricity rates and incentives control outcome |
| Panel service life | 25-30 years | 25-30 years | Structure may last longer than modules |
Payback is not determined by installation price alone. Use this calculation:
Simple payback = net project cost divided by annual bill savings plus export revenue.
Net cost should include incentives, utility interconnection fees, roof work, trenching, electrical-panel upgrades, battery cost, and future panel removal. Carport owners should also assign a value to covered parking, reduced vehicle heat exposure, avoided snow clearing, and EV charging. If those benefits are worth $1,000 annually, the financial comparison changes even when electricity production does not.
How do incentives change the comparison?
Tax credits, rebates, accelerated depreciation, utility export rules, and local grants can change the ranking between rooftop solar and a carport. Eligibility depends on ownership, tax status, project location, labor rules, storage configuration, and whether the structure qualifies as an energy property or separate site improvement.
The U.S. Department of Energy recommends checking local utility and state programs because incentive rules change frequently. A contractor’s proposal should show gross cost, each incentive assumption, net cost, export compensation, and the date on which the incentive must be claimed.
What Structural and Permitting Work Does Each Option Need?
Rooftop solar needs a roof-load review, attachment layout, electrical design, and permit approval. A solar carport needs all comparable electrical work plus civil engineering, foundation design, drainage review, setbacks, height compliance, wind and snow calculations, construction access, and vehicle-clearance planning.
Carport foundations are not always 6-10 feet deep. Depth may be shallower or greater depending on soil bearing capacity, frost depth, wind uplift, seismic conditions, column spacing, canopy height, and local code. A geotechnical or structural engineer should determine the foundation rather than a prefabricated product brochure.
Rooftop attachments also require engineering judgment. A roof may support panel dead load but still have inadequate capacity for snow drift, uplift, or attachment forces. Ballasted flat-roof systems add distributed weight and require wind calculations; penetrative systems require correctly flashed attachments connected to structural framing.
| Engineering factor | Rooftop solar requirement | Carport requirement | Decision consequence |
|---|---|---|---|
| Wind design | Roof uplift and attachment spacing | Canopy uplift, frame, and foundation resistance | High-wind sites increase both costs |
| Snow design | Roof drift and panel sliding | Canopy drift, frame load, and clearance | Snow regions need site-specific calculations |
| Structural support | Rafters, trusses, or slab | Concrete piers, grade beams, or ballast | Carport adds new structural scope |
| Water management | Flashing and roof drainage | Panel gaps, gutters, downspouts, and runoff | Waterproof parking costs extra |
| Vehicle clearance | No vehicle conflict above roof | Commonly 9-14 feet, site dependent | Trucks may require taller, stronger frames |
| Electrical route | Attic, exterior wall, or roof conduit | Trenching, column conduit, or surface raceway | Carport disrupts paving or landscaping |
Permitting is often faster for standardized residential rooftop systems, but local rules vary. A carport can trigger zoning review, accessory-structure limits, parking-space requirements, stormwater rules, historic-district review, utility easements, and separate building and electrical permits.
What Are the Installation Steps?
Rooftop solar generally follows a shorter sequence: roof audit, design, permit, attachment installation, rail and module installation, inverter connection, inspection, and utility authorization. A carport usually adds soil testing, foundation excavation, concrete curing, steel erection, drainage work, trenching, and overhead module installation.
Solar carport workflow
- Survey the site. Confirm property lines, easements, underground utilities, parking geometry, fire access, drainage, and tree shadows.
- Test soil and design foundations. Engineer pier diameter, depth, reinforcement, anchor bolts, wind resistance, and frost protection.
- Design the electrical system. Size conductors, disconnects, inverter capacity, EV chargers, trench depth, and service upgrades.
- Obtain approvals. Submit structural drawings, electrical plans, zoning documents, stormwater information, and utility interconnection paperwork.
- Excavate and pour foundations. Install reinforcing steel and conduit before concrete placement, then allow the specified curing period.
- Erect the frame. Set columns, beams, purlins, bracing, gutters, and drainage components with crane or lift equipment.
- Install modules and commission. Clamp panels, route protected wiring, connect inverters and EVSE, inspect, and complete utility approval.
A common failure occurs when the owner approves the panel layout before confirming vehicle turning radii. Large SUVs, delivery vans, roof racks, and snowplows can make an apparently adequate canopy unusable.
Rooftop solar workflow
- Audit the roof. Verify membrane or shingle age, leaks, rafters, trusses, attachment zones, and remaining service life.
- Design the array. Avoid vents, skylights, valleys, ridges, fire pathways, and areas with persistent shade.
- Install attachments. Locate structural members, use approved flashing, maintain manufacturer spacing, and seal penetrations correctly.
- Install rails and grounding. Bond rails, apply listed clamps, maintain module clearances, and verify conductor routing.
- Install modules and inverters. Secure panels, connect strings or microinverters, label circuits, and install rapid shutdown equipment.
- Complete inspection and interconnection. Pass building and electrical inspection, then obtain utility permission before operating in grid-interactive mode.
Rooftop installation is not automatically low risk. Poor flashing, unsupported conduit, crushed roofing, and unplanned reroofing can erase the expected cost advantage.
Is a Carport Better for EV Charging?
A solar carport is usually better for EV charging because the generation structure sits beside the vehicle and can route AC or DC equipment directly to the parking bay. Rooftop solar can charge an EV equally well electrically, but it may require longer cable routes, a garage installation, wall-mounted equipment, or trenching to a detached charger.
A typical Level 2 charger draws 7.2-12 kW, while a home solar array may produce less than its rated output during much of the day. Charging control should therefore coordinate PV production, household loads, battery state of charge, and utility service capacity.
The carport does not guarantee fast charging. A 10 kW array cannot continuously supply a 12 kW charger during clouds, winter conditions, or high household demand without grid or battery support. Load management can prevent service-panel overload, but it may reduce charging power.
| EV configuration | Typical power | Carport benefit | Rooftop alternative |
|---|---|---|---|
| Level 1 charging | 1.4-1.9 kW | Simple outlet at canopy | Garage or exterior outlet |
| Level 2 home charger | 7.2-12 kW | Shorter cable path | Wall charger near panel |
| Commercial dual charger | 19-25 kW combined | Shared canopy infrastructure | Longer distribution route |
| DC fast charging | 50-250 kW | Requires major service upgrade | Usually separate site equipment |
| Solar-only daytime charging | 3-10 kW variable | Vehicle remains beneath array | Vehicle must be near charger |
What Are the Lifecycle and Maintenance Differences?
Rooftop solar has fewer structural components but can complicate future roof work. Solar carports avoid roof penetrations and roof replacement conflicts, yet their columns, foundations, drainage, exposed wiring, and vehicle-impact risks create additional maintenance responsibilities.
The statement that rooftop installations require hundreds of roof punctures is not universal. Attachment count depends on array size, rafter spacing, wind zone, rail design, and mounting system; a competent installer should provide an attachment plan rather than a generic number.
Solar carports should include protected conductors, impact-resistant conduit, pest guards, accessible disconnects, corrosion-resistant fasteners, and a drainage plan. Panels alone may allow water to drip through every module gap, so owners wanting dry parking need a gasketed canopy, under-deck ceiling, gutters, or a separate drainage layer.
| Lifecycle item | Rooftop solar | Solar carport |
|---|---|---|
| Module warranty term | Commonly 25-30 years | Commonly 25-30 years |
| Structural service expectation | Tied to roof life | Commonly 30 years or more |
| Roof replacement conflict | Panel removal and reset required | No roof reset |
| Main water risk | Flashing or membrane failure | Runoff, gaps, gutter failure |
| Common physical damage | Hail, wind, roof work | Vehicle impact, birds, vandalism |
| Access difficulty | Roof access and fall protection | Ground-level service access |
An older roof is not an automatic reason to choose a carport. If reroofing costs $12,000 and a carport costs $20,000 more than rooftop solar, replacing the roof may still produce the lower total cost while preserving a valuable building asset.
Which Option Fits Each Property?
The best choice depends on roof condition, shade, EV plans, available parking, capital budget, and the value of the new structure. Rooftop solar is the default financial choice for a sound, sunny roof; a carport becomes more compelling when the roof cannot host the desired capacity or the canopy provides meaningful parking and charging value.
Budget-focused homeowner
Choose rooftop solar when the roof is under approximately seven years old, has clear exposure, and can support the required array. A 10 kW rooftop project may avoid $11,000-$18,000 of structural cost compared with a similarly sized residential carport.
Homeowner with a shaded or unsuitable roof
Choose a carport when the driveway or parking area has stronger solar access and local zoning permits the structure. Confirm tree growth, setbacks, foundation access, and the cost of removing or trimming shade before assuming the carport will outperform the roof.
EV owner
Choose a solar carport when the vehicle regularly parks outside and the canopy can support a charger without a major service rebuild. Choose rooftop solar when the EV already parks beside a garage with adequate electrical capacity, because the lower array cost may outweigh the convenience of overhead generation.
Commercial property manager
Use a hybrid sequence when both surfaces are available. Rooftop solar usually supplies the lowest-cost kilowatt-hours first, while carports add generation, premium covered parking, visible charging, and an alternative when the roof lacks sufficient area.
Property with future roof replacement
Avoid installing rooftop solar immediately before a planned reroof unless the removal and reset cost is included. A carport can preserve the roof project schedule, but its added capital cost must be compared with the price and timing of reroofing.
What Problems Should Owners Expect?
The most common problems are poor site assumptions, not defective panels. Roof owners underestimate replacement timing, while carport owners underestimate foundations, drainage, clearance, and electrical trenching.
Low production
For rooftop systems, inspect new shade from trees, pollen, snow, inverter faults, and string-level imbalance. For carports, inspect exposed connectors, rodent damage, wiring sag, module soiling, and obstructions that were not present during design.
A single shaded module does not always reduce an entire system. Microinverters and module-level optimizers limit some mismatch, while a string inverter can experience greater series-string effects depending on bypass-diode behavior and array configuration.
Inverter overheating
Mount inverters according to manufacturer clearances and temperature limits. A dark exterior wall or sunlit steel column can raise operating temperature and cause thermal derating, reducing midday output even when modules are clean.
Water leakage or wet parking
Rooftop leaks require immediate inspection of flashing, attachment seals, membrane condition, and roof penetrations. Carport water dripping between modules is a design issue, not necessarily a panel defect; specify gutters, gaskets, or an under-canopy drainage ceiling if dry parking matters.
Structural movement
Cracked concrete, loose anchors, column settlement, abnormal frame vibration, and panel movement require shutdown and professional inspection. Do not reinforce a carport by adding improvised braces or heavier modules without recalculating wind and snow loads.
Can Batteries and Backup Power Work With Either System?
Batteries can pair with rooftop solar or a solar carport, but neither photovoltaic system provides automatic outage power without isolation equipment and a battery or other approved backup source. The inverter must disconnect from the grid and create a controlled microgrid for selected loads.
A carport may simplify battery placement if equipment can be installed in a code-compliant, shaded, protected location near the service equipment. Rooftop systems can use a garage, utility room, or exterior battery cabinet. Fire clearances, temperature limits, flood exposure, access, and local fire code still control the installation.
Backup design should identify loads before battery sizing. A refrigerator, internet equipment, lighting, and selected outlets require far less capacity than a heat pump, electric resistance heater, well pump, or whole-home EV charger.
What Is the Best Alternative to Both Options?
A separate ground-mounted solar array is the main alternative when the roof is shaded, the parking area cannot support a carport, and open land is available. Ground mounts offer orientation freedom without placing panels above vehicles, but they consume land and may require fencing, vegetation control, grading, and longer underground wiring.
A pergola-style photovoltaic structure can provide shade over a patio or walkway, while community solar can provide bill credits without construction on the property. A battery-only system can improve outage resilience but cannot reduce annual grid consumption without a charging source.
| Alternative | Typical use case | Main cost issue | Main limitation |
|---|---|---|---|
| Ground-mounted array | Open land with poor roof access | Racking, grading, trenching | Consumes usable land |
| Solar pergola | Patio or outdoor living area | Custom structure and drainage | Limited panel area |
| Community solar | Renter or shaded property | Subscription or credit terms | No onsite backup power |
| Battery-only system | Outage protection | Battery and installation cost | Does not generate energy |
| Hybrid rooftop and carport | Large load or EV hub | Two design and permit scopes | Highest project complexity |
Which Should You Choose?
Choose rooftop solar when the roof is structurally sound, has at least 10 years of useful service remaining, receives dependable sunlight, and the main objective is the lowest-cost electricity. Choose a solar carport when the roof is shaded, unsuitable, too small, or due for replacement, and when covered parking or EV charging has measurable value.
Request two proposals with the same panel capacity, inverter class, battery assumptions, production model, warranty terms, and utility-rate assumptions. For the carport proposal, require foundation calculations, clearance drawings, drainage details, trench length, service-upgrade pricing, and confirmation that all parking and zoning rules are satisfied.
For the rooftop proposal, require a roof inspection, attachment map, flashing specification, structural review, reroofing scenario, and written treatment of workmanship warranties. The right answer in a solar carport vs rooftop solar decision is the option with the lowest total ownership cost after roof work, charging value, maintenance, incentives, and site constraints are included.
Frequently Asked Questions
Does a solar carport increase home value?
A solar carport may increase practical property value when covered parking, EV charging, and lower electricity bills are desirable in the local market. Appraisal treatment varies because the structure is both an energy asset and an accessory improvement. Document permits, ownership, warranties, production, and charger capacity for a future buyer.
Can solar panels be installed on a north-facing roof?
Solar panels can be installed on a north-facing roof, but production may be lower in the Northern Hemisphere than on a south-facing or suitable east-west roof. The exact penalty depends on latitude, roof pitch, shading, and local weather. PVWatts modeling should quantify the annual kilowatt-hour difference before selecting a carport.
How much does it cost to remove panels for reroofing?
A typical panel removal, storage, and reinstallation project can cost approximately $3,000-$8,000 for a residential array, with added charges for damaged equipment, electrical changes, roof repairs, and difficult access. Confirm the installer’s removal policy before placing rooftop solar on a roof with limited remaining life.
Is a solar carport waterproof?
A solar carport is not automatically waterproof because rain can pass through module gaps and rail channels. A dry canopy requires a product designed with gaskets, overlapping modules, an under-deck ceiling, gutters, and downspouts. Specify the drainage performance in the contract rather than treating standard PV modules as roofing.
Can a solar carport be installed in a driveway?
A solar carport can be installed over a driveway if zoning, setbacks, utilities, drainage, fire access, and structural clearance requirements permit it. The design should account for vehicle height, door clearance, turning radius, snow removal, column placement, and foundation conflicts with existing pavement.
Should rooftop solar or a carport come first on a commercial property?
Rooftop solar usually comes first when the roof has adequate structural capacity and area because it generally offers lower installed cost per watt. A carport should follow when the property needs additional capacity, EV charging, covered parking, or a visible customer amenity, subject to parking and civil constraints.